- No. of meeting rooms: 6
- Meeting room max capacity: 350
- No. of Bedrooms: N/A
- No. of car parking spaces:
- Nearest Motorway: M1
- Nearest Train station: Newcastle Central
- Nearest Airport: Newcastle
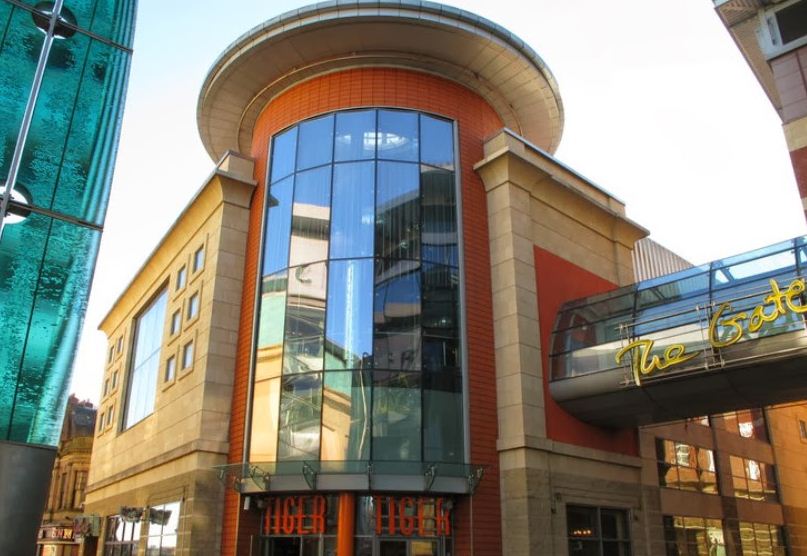
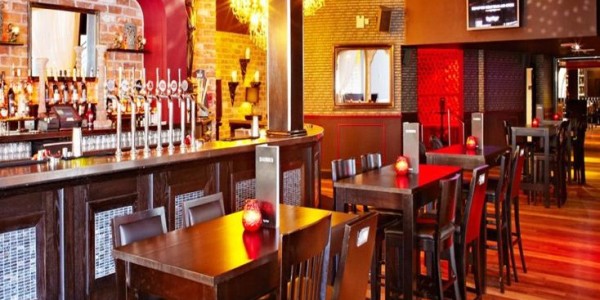
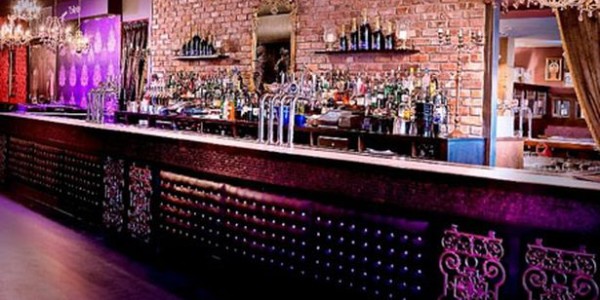
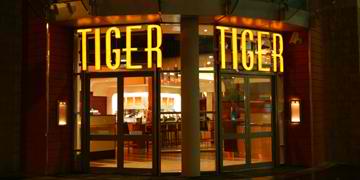
Business and pleasure, Tiger Tiger is the ultimate events venue, a versatile and flexible location for any corporate or social occasion.
Consisting of seven individual event spaces, each uniquely designed and furnished to comfortably accommodate Events from 10 people to 1800 people.
Tiger Tiger is perfect for product launches, conferences,creative sessions, training days, quiz nights, dinners and of course – lively receptions.
The Restaurant – Maximum capacity 120
The stylish restaurant is equally suited for intimate diners
or group dining, with its warm tones and relaxed style,
interpreting classic dishes coupled with a fusion twist.
Our restaurant can also be privately hired for occasions
and large group dinners of up to 120 people.
Kaz Bar – Maximum capacity 60
The rich opulent reds and purples line the Moroccan booths
in this quirky and cosy atmosphere on mezzanine level.
Perfect to hire for after work drinks or to relax in style and
comfort on our busy weekends.
The Loft – Maximum capacity 120
This Manhattan style minimalist bar has a buzzing
atmosphere created by floor to ceiling windows, slick steel
finishes and with a crisp modern feel, high ceiling and
modern art. The loft is ideally suited to lively receptions for up
to 120 guests and seated seminars for up to 80.
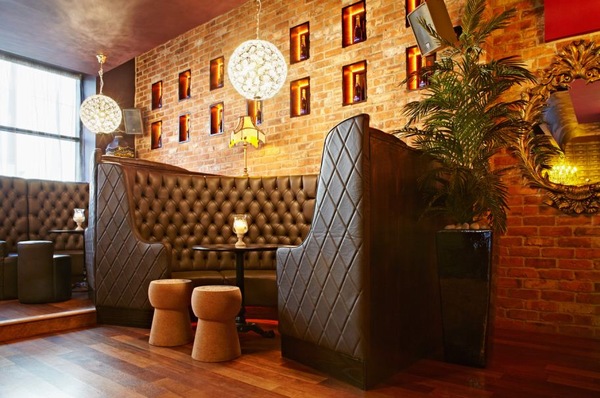
The Lounge – Maximum capacity 200
This bar is closer to a living room than a bar, with its wooden
floor, contemporary art and inviting plush sofas which create a
welcoming intimate environment. It is well suited to corporate
events by day and elegant evening entertainment. The Lounge
also lends itself well to presentations, quiz nights and
informal networking events.
The Club – Maximum capacity 350
A slick minimalist industrial space, with a computer generated
graphically enhanced lighting and digitally generated sound.
A state of the art experience, offering flexibility for a corporate
presentation to lead into a lively celebration. Private dining is
available for groups of 60 or more in a unique surrounding
with your own private bar.
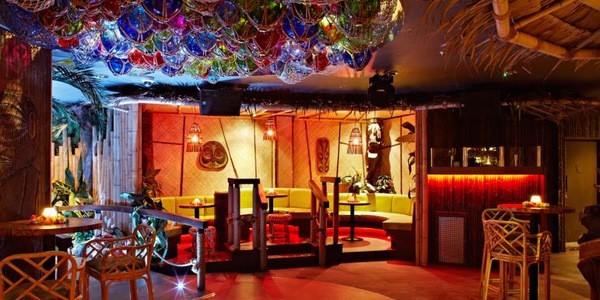
The Den – Maximum capacity 80
This area is suited to fun loving individuals who wish to have
a taste of what is it like to relax in a sixties style den with art
deco furniture and design pieces which makes this room ideal
for corporate parties and seminars with a twist. Disco balls
and lava lamps add the finishing touches to this funky bar.
| Suite Name | Capacity (people) | Dimensions(m) | |||||||||
| Theatre | Classrm | Boardrm | Cabaret | Banquet | Ushape | Rec. | H | L | W | A | |
| The Restaurant | 120 | – | – | – | – | – | 120 | – | – | – | – |
| Lounge | 80 | 50 | 50 | 60 | 5 | 40 | 200 | – | – | – | – |
| Club | 150 | 100 | 120 | 120 | 100 | 80 | 350 | – | – | – | – |
| Den | – | – | – | – | – | – | 80 | – | – | – | – |
| Loft | 50 | 40 | 40 | 60 | 60 | 30 | 120 | – | – | – | – |
| Kaz Bar | 60 | – | – | – | – | – | 60 | – | – | – | – |
There is currently no client feedback on this venue. For free non partial advice on this venue please call one of our agents on 0845 351 9917.