- No. of meeting rooms: 8
- Meeting room max capacity: 200
- No. of Bedrooms: 49
- No. of car parking spaces: 60
- Nearest Motorway: A1M
- Nearest Train station: Ware
- Nearest Airport: Stansted
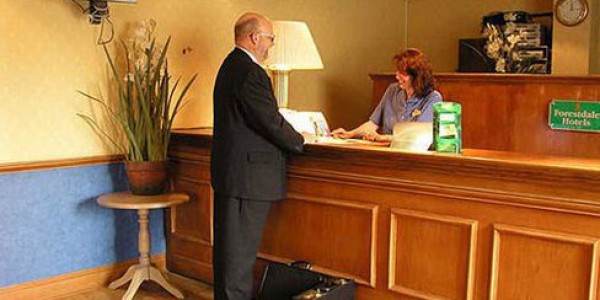
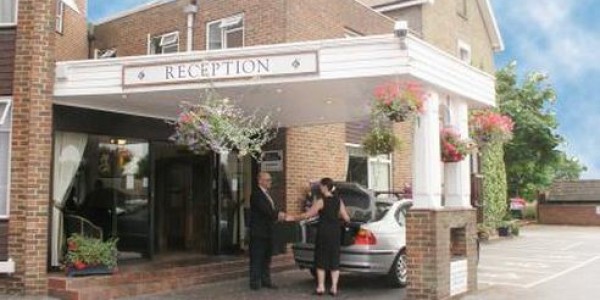
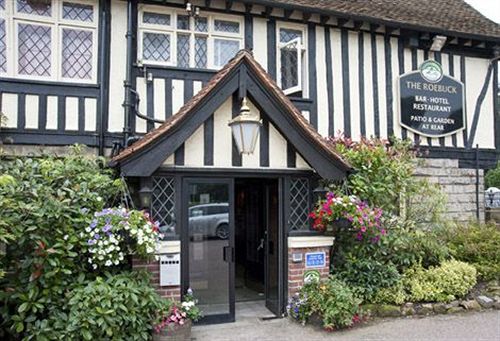
The Roebuck Hotel is a friendly and comfortable hotel located within easy reach of Stansted Airport and London. It is also an ideal base for exploring the surrounding area, which is rich in English heritage and traditions.
Situated in the medieval town of Ware, close to the A10, with easy access to London, Cambridge and Stansted Airport, it is a good choice for business conferences and is within easy walking distance of the town centre.
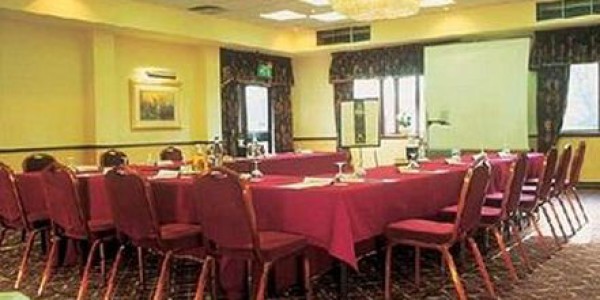
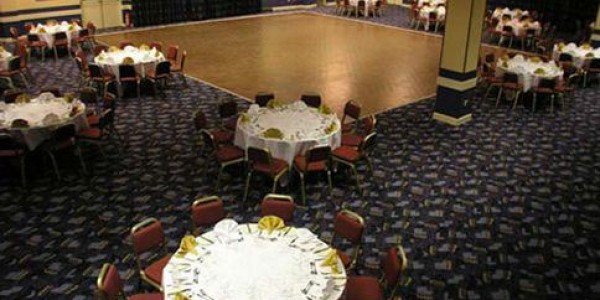
The Roebuck has five air-conditioned conference suites ranging in capacity from 25 up to 200 delegates in a theatre-style layout. These include the large and airy Marlborough Suite with direct access to the car park, making it the perfect choice for exhibitions and product launches and the versatile Waterloo Suites which lead onto the Roof Garden Terrace.
BT Openzone is available throughout the hotel, offering wireless broadband connectivity 24/7.
Originally built as a private home in the nineteenth century, the Roebuck Hotel has been refurbished with all the modern conveniences you would expect from a busy market town hotel. The hotel now has 49 modern and fully serviced en-suite bedrooms and Signatures Brasserie offers the ideal place to relax and meet friends and colleagues for an informal drink and enjoy good food.
| Suite Name | Capacity (people) | Dimensions(m) | |||||||||
| Theatre | Classrm | Boardrm | Cabaret | Banquet | Ushape | Rec. | H | L | W | A | |
| The Marlborough Suite | 200 | 75 | 60 | – | 150 | 60 | 200 | 3.1 | 8 | 19 | 152.00 |
| The Marlborough Suite is an excellent choice for conferences for up to 200 delegates. It also has the versatility to be partitioned into three separate rooms, Suite 1 and Suite 2 plus a refreshment area. | |||||||||||
| The Viceroy Room | 50 | 20 | 30 | – | – | – | 60 | 3.1 | 13 | 7 | 91.00 |
| Recently refurbished, the first floor Viceroy Room is situated on the first floor in the original part of the hotel. The room has retained much of its 19th century character. The room also offers direct access to our Terrace Roof Garden. | |||||||||||
| Trafalgar Room | 25 | 10 | 16 | – | 40 | 16 | 25 | 2.4 | 10 | 6 | 60.00 |
| The room is popular for small boardroom meetings for up to 16 delegates. It may also be used in conjunction with the other suites for syndicate work or interviews. | |||||||||||
| Waterloo Suite 1 | 50 | 20 | 24 | – | 15 | 20 | 60 | 2.6 | 12 | 7 | 84.00 |
| Waterloo Suite is a versatile conference area consisting of two interconnecting rooms, linked by a private bar. Waterloo 1 is ideal for boardroom meetings for up to 24 delegates, and Waterloo 2 for up to 16 delegates. | |||||||||||
| Waterloo Suite 2 | 30 | 14 | 16 | – | 15 | 14 | 25 | 2.6 | 8 | 6 | 48.00 |
| Waterloo Suite is a versatile conference area consisting of two interconnecting rooms, linked by a private bar. Waterloo 1 is ideal for boardroom meetings for up to 24 delegates, and Waterloo 2 for up to 16 delegates. | |||||||||||
| Suite 1 | 100 | 40 | 40 | – | – | 30 | – | 3.1 | 9 | 12 | 108.00 |
| Suite 2 | 50 | 26 | 20 | – | – | 20 | – | 3. | |||
There is currently no client feedback on this venue. For free non partial advice on this venue please call one of our agents on 0845 351 9917.