- No. of meeting rooms:
- Meeting room max capacity: 400
- No. of Bedrooms: N/A
- No. of car parking spaces:
- Nearest Motorway: M4
- Nearest Train station: Liverpool Street
- Nearest Airport: London City Airport
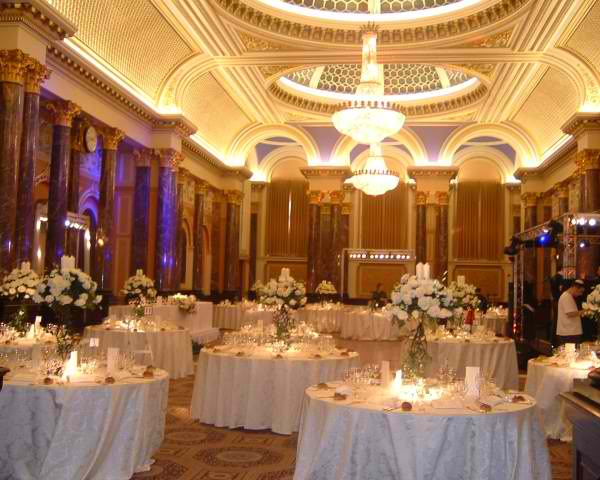
Designed by John Gibson in 1865, the Gibson Hall, a former Banking Hall, has been renovated to the most exacting standards and is a stunning venue for corporate or private functions.
Situated in the heart of the City and incorporating the facilities that today’s event organisers demand, the Hall provides the perfect place for functions of all kinds ranging from corporate dinners and receptions, to fashion shows, summer barbeques and weddings.
Gleaming pillars run the 36 metre length of the room and lighting is provided by beautiful crystal chandeliers in each of the three glazed roof domes. A truly flexible venue, with a unique and secluded Garden, the Gibson Hall can be used to create a variety of innovative and unique events that will linger in your guests’ memories.
The Gibson Hall hosts seminars, meetings and conferences of all kinds, supported by audio visual companies who provide state of the art sound and visual systems from microphone to multi media. The hall is regularly the venue for financial presentations to “The City”, as it is situated on the same street as both The Bank of England and London Stock Exchange.
| Suite Name | Capacity (people) | Dimensions(m) | |||||||||
| Theatre | Classrm | Boardrm | Cabaret | Banquet | Ushape | Rec. | H | W | L | A | |
| Main Hall | 400 | 168 | – | 300 | 340 | – | 400 | 12.2 | 15.25 | 36 | 594 |
| Garden Room | 200 | 80 | 30 | – | 120 | 50 | 280 | 3.7 | 11 | 17.4 | 191.4 |
| Secluded Garden | – | – | – | – | – | – | 200 | 24.4 | 30.5 | 744.2 | |
There is currently no client feedback on this venue. For free non partial advice on this venue please call one of our agents on 0845 351 9917.