
- No. of meeting rooms: 17
- Meeting room max capacity: 500
- No. of Bedrooms: 226
- No. of car parking spaces:
- Nearest Motorway:
- Nearest Train station:
- Nearest Airport:
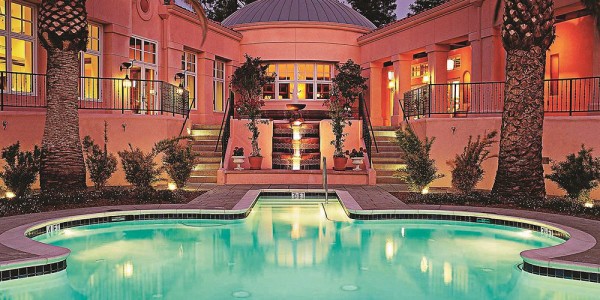


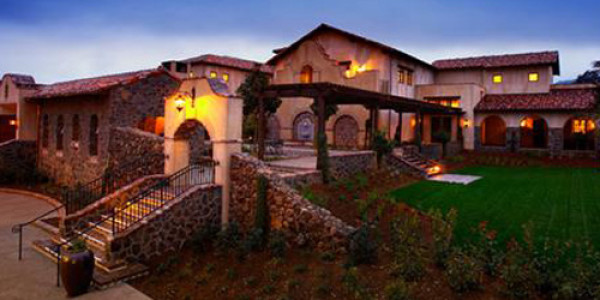
The Fairmont Sonoma Mission Inn and Spa is a hotel located in Sonoma, California, United States.
It has 17 conference and meeting rooms and can cater for capacities from 8 delegates to 500 delegates.
An elegant oasis in California’s Wine Country, The Fairmont Sonoma Mission Inn & Spa is a resort hotel perfect for both business and leisure. The hotel’s world-class facilities, including a 40,000-square-foot spa and a nationally renowned restaurant, provide an ideal place to relax and rejuvenate, while the state-of-the-art facilities and creative meeting options offer the ultimate setting for a productive conference, convention, or seminar.
Meetings in Sonoma
The Fairmont Sonoma Mission Inn & Spa features ten meeting rooms and suites, as well as another 8000 square feet of outdoor function space. All meeting rooms at the resort come equipped with modern technology. A comprehensive 24-hour Business Center is also available. To enliven your meeting, The Fairmont Sonoma Mission Inn & Spa offers a Spa Meeting Package, where delegates can choose from a variety of treatments for their well-being, as well as enjoy fitness-related breaks and wellness-related food and beverage. Another unique option is the ability to hold your catering function at a local winery or Wine Country estate.
Hotel guests are provided with a wealth of luxurious options once their Sonoma meeting is complete. The resort offers guests the opportunity to experience a 40,000-square-foot spa, fed by all-natural mineral waters, exclusive access to the private 18-hole golf course at Sonoma Golf Club, home of the PGA Champions Tour’s Charles Schwab Cup, and numerous superb dining options, including the Inn’s signature restaurant, Santé.
| Suite Name | Capacity (people) | Dimensions(m) | |||||||||
| Theatre | Classrm | Boardrm | Cabaret | Banquet | Ushape | Rec. | H | L | W | A | |
| Wine Room | – | – | 10 | – | 10 | – | 15 | 3 | 17 | 17 | 190 |
| Oak Room | 15 | 9 | 12 | – | 20 | – | 25 | 2.5 | – | – | 23 |
| Vineyard Room | 15 | 9 | 12 | – | 20 | – | 25 | 3 | 19 | 14 | 25 |
| Sonoma Valley Room | 200 | 110 | 40 | – | 150 | 45 | 250 | 3 | 57 | 39 | 204 |
| Kenwood I or II | 100 | 60 | 30 | – | 70 | 30 | 100 | 3 | 33 | 30 | 91 |
| Kenwood Ballroom (I & II) | 200 | 125 | 60 | – | 140 | 50 | 250 | 3 | 60 | 33 | 181 |
| Carneros Suite | 20 | 9 | 8 | – | 20 | – | 30 | 2.5 | 24 | 18 | 40 |
| Harvest Suite | 50 | 27 | 16 | – | 40 | – | 30 | 2.5 | 38 | 18 | 64 |
| Pavilion Room | 60 | 40 | 28 | – | 50 | 24 | 75 | 3 | 30 | 20 | 56 |
| Harvest Pavilion Tent | 500 | 250 | – | – | 350 | – | 500 | 3.5 | – | – | 418 |
| Breezeway Lawn | 200 | – | – | – | 100 | – | 240 | – | – | – | – |
| South Lawn | – | – | – | – | 100 | – | 192 | – | – | – | – |
| Creekside Lawn | – | – | – | – | 50 | – | 96 | – | – | – | – |
| Golf Clubhouse Ballroom | – | – | – | – | 207 | – | 248 | – | 25 | 20 | 46 |
| Golf Clubhouse Ballroom A, B, C | – | – | – | – | 68 | – | 81 | 3 | – | – | 75 |
| Vintage Hall (at Sonoma Golf Club) | 200 | 130 | – | – | 200 | 65 | 250 | 2.5 | – | – | 232 |
| Vintage Hall – Section A, B or C | 60 | 40 | – | – | 70 | 30 | 80 | 2.5 | – | – | 7 |
There is currently no client feedback on this venue. For free non partial advice on this venue please call one of our agents on 0845 351 9917.