
- No. of meeting rooms: 10
- Meeting room max capacity: 2500
- No. of Bedrooms: N/A
- No. of car parking spaces:
- Nearest Motorway: M25/M1/M4
- Nearest Train station: Waterloo/Charing Cross/Embankment
- Nearest Airport: London City

Situated on the south bank of the River Thames and with spectacular views of the capital’s skyline, Southbank Centre is at the heart of London’s preeminent arts quarter.
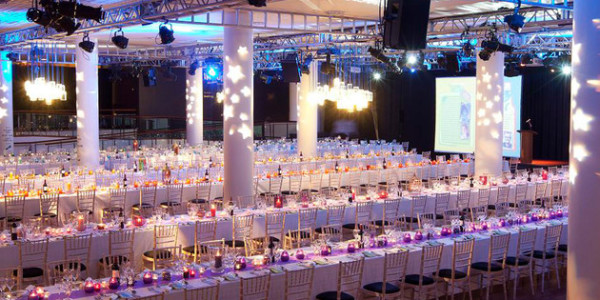
From the grandeur of the Royal Festival Hall auditorium to the intimate surroundings of the Sunley Pavilion, Southbank Centre has a venue to meet your needs. As well as the three auditoria we have a wide variety of meeting and reception rooms to accommodate conferences, AGMs, product launches, award ceremonies, receptions, and private dining.
Whether it’s a cocktail reception with a spectacular view, or a business event in a central location, Southbank Centre has a number of rooms available that can accommodate between 20 and 900 guests.
St Paul’s Roof Pavilion and Weston Roof Pavilion
Located on level 6 of the Royal Festival Hall building and commanding exceptional views over the City or Houses of Parliament, these stunning contemporary rooms are very light and have access to private outside courtyards and balconies.
Level 5 Function Room
Our largest flat-floor private space, Level 5 Function Room is an ideal location for conferences, meetings and workshops but can also be used for receptions and dinners.
Sunley Pavilion and Level 3 Function Room
Located on the third floor of the Royal Festival Hall either side of Skylon restaurant, these intimate spaces are ideal for break-out groups, small meetings, receptions and private dining.
As well as the private rooms there are three auditoria that can be hired for conferences, staff presentations and AGMs with capacities ranging from 360 to 2500 guests.
Royal Festival Hall
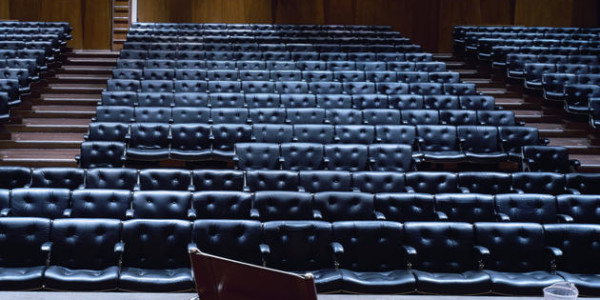
The Royal Festival Hall is the centrepiece of Southbank Centre, and can accommodate up to 2500 for conference, AGMs and award ceremonies. Recently refurbished, it benefits from a state-of-the-art stage, a large number of backstage areas and many of the original 1950s features.
Queen Elizabeth Hall and Purcell Room
The Queen Elizabeth Hall seats 900 and benefits from a large stage, comfortable seats and a number of backstage areas. Our smallest auditorium, the Purcell Room, is an intimate auditorium space that seats up to 360 and is ideal for lectures, debates and meetings.
Both share a large foyer which is ideal as a registration, catering or exhibition area if you are using either Hall for a conference. Equally, the foyer can be hired for cabaret style events, dinners and receptions.
For more information contact a member of the team who will be happy to help plan your next event.
| Suite Name | Capacity (people) | Dimensions(m) | |||||||||
| Theatre | Classrm | Boardrm | Cabaret | Banquet | Ushape | Rec. | H | L | W | A | |
| Royal Festival Hall Auditorium | 2500 | – | – | – | – | – | – | – | – | – | – |
| Clore Ballroom | – | – | – | 440 | 440 | – | 800 | – | – | – | – |
| Sunley Pavilion | 50 | – | 20 | 30 | 40 | – | 60 | – | – | – | – |
| Level 5 Function Room | 160 | – | 50 | 100 | 160 | – | 250 | – | – | – | – |
| Weston Roof Pavilion | 100 | – | 25 | 60 | 90 | – | 200 | – | – | – | – |
| St Pauls Roof Pavilion | 100 | – | 25 | 50 | 70 | – | 150 | – | – | – | – |
| Queen Elizabeth Hall | 900 | – | – | – | – | – | – | – | – | – | – |
| Purcell Room | 367 | – | – | – | – | – | – | – | – | – | – |
| Queen Elizabeth Hall Foyer | 200 | – | – | 150 | 150 | – | 900 | – | – | – | – |
| Waterloo Sunset Pavilion | – | – | – | – | 60 | 60 | 60 | – | – | – | – |
There is currently no client feedback on this venue. For free non partial advice on this venue please call one of our agents on 0845 351 9917.