
- No. of meeting rooms: 16
- Meeting room max capacity: 1500
- No. of Bedrooms: N/A
- No. of car parking spaces:
- Nearest Motorway:
- Nearest Train station:
- Nearest Airport:

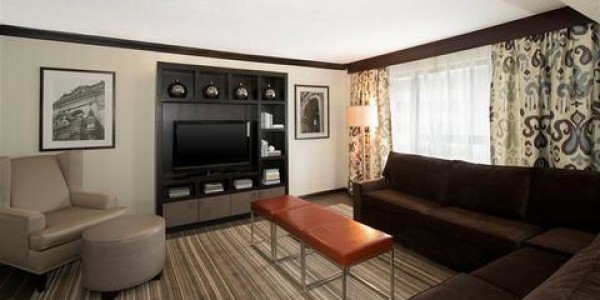
Sheraton Indianapolis City Centre Hotel US is a hotel located in Indianapolis, Marion, United States.
It has 16 conference and meeting rooms and can cater for capacities from 20 delegates to 1500 delegates.
Should you wish to make an enquiry at this venue, our agents will be only too happy to help. Simply click ‘Make an Enquiry’ to get a quote for the Sheraton Indianapolis City Centre Hotel US.
A warm welcome awaits you at the Sheraton Indianapolis City Centre Hotel. The location on the historical Monument Circle in the heart of beautiful downtown Indianapolis means the best of the city is all within easy reach. Whether you want to enjoy an exciting Indianapolis Colts football game at Lucas Oil Stadium, or catch the Indiana Pacers play at Conseco Fieldhouse, or perhaps shop at Circle Centre Mall—they’re all within walking distance of our hotel.
After a full day of exploring the city, relax in one of the 378 spacious guest rooms. Spend an evening in total comfort as you slip into The Sheraton Sweet Sleeper™ Bed. In addition, there are plenty of thoughtful touches in each guest room such as our 42” flat panel televisions, Starbucks coffee and Shine for Sheraton™ bath amenities. For extra comfort and space to stretch out, you can enjoy one of the 41 Deluxe King Suites. Plus the hotel is now 100% smoke-free, so you can breathe easy and delight in everything they have to offer.
Stay connected to the ones who matter most through the Link@Sheraton experienced with Microsoft, located in the Alexander’s Lounge. Sleek lines, warm colors, and comfortable seating create a relaxed atmosphere in this specially-designed communal lounge area with 42” flat panel televisions, multiple internet-enabled workstations with Ethernet and Wi-Fi, plus complimentary printing services for the guests. It’s a great place to stay connected with friends and loved ones during your stay. When your day of work or play is through, recharge in the fitness center or take a splash in our rooftop pool while enjoying a wonderful view of the city.Every aspect of the hotel was designed with you in mind, including the 18,000-plus square feet of flexible and well-appointed function space, which offers a great ambiance for a variety of meetings and social events. They’re the perfect venue for your next business or social gathering.