Pullman Paris La Defense

Hotel, France
  • No. of meeting rooms: 9
  • Meeting room max capacity: 150
  • No. of Bedrooms: 384
  • No. of car parking spaces: 98
  • Nearest Motorway: A14
  • Nearest Train station: PARIS SAINT LAZARE - LA DEFENSE
  • Nearest Airport: LE BOURGET

Pullman Paris La Defense is a hotel located in Paris, Ile de France, France.

It has 9 conference and meeting rooms and can cater for capacities from 12 delegates to 150 delegates.

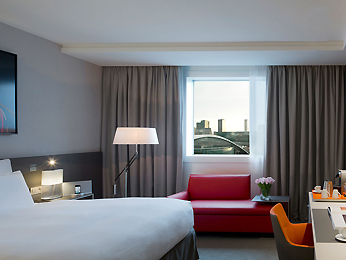
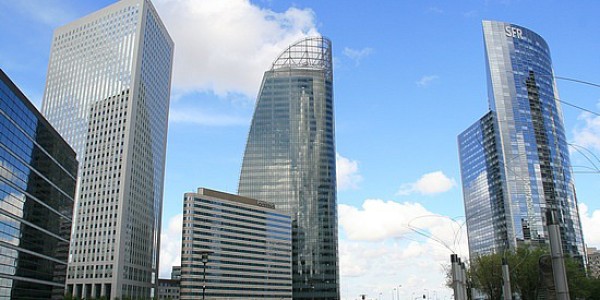
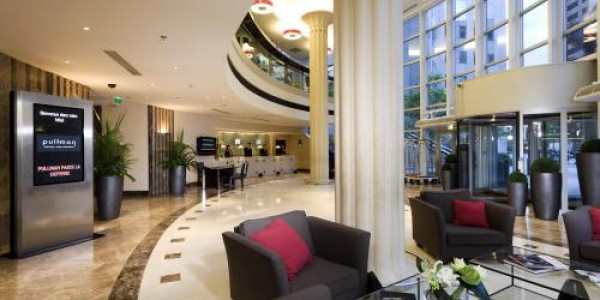
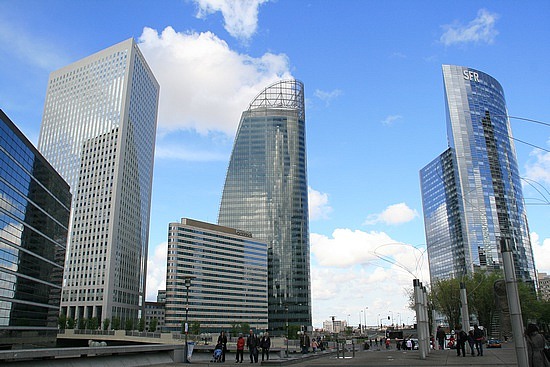
In the business district of La Defense, close to the CNIT convention centre, 10 min from the centre of Paris and the Palais des Congres, the Pullman Paris La Defense offers upmarket accommodation combining connectivity and comfort. Book one of our 384 high tech rooms. Relax at Bar 6 and enjoy authentic dishes from the show kitchen of our restaurant, Avant Seine. The hotel offer ideal facilities for your professional meetings and seminars. Private parking and fitness centre with steam room and sauna.

Suite Name Capacity (people) Dimensions(m)
Theatre Classrm Boardrm Cabaret Banquet Ushape Rec. H L W A
LA SIRENE 90 120 3.17 16.8 7.9 133
Banquet room with natural light, can be converted into a conference room and can also be used in interaction with the auditorium. Sound system, wireless microphones, telephone and data outlets.
ARIANE 14 2.5 8.4 4 37
Oval-shaped room featuring natural light, touch screen control, video projector, caption stand, three dimensional overhead projector which can project any document, VHS VCR, cassette player, private telephone line.
ATHENA, MINERVE 70 20 20 60 2.6 10.1 9.4 95
Banquet rooms which enjoy natural light and can be converted into meeting rooms. Sound system, wireless microphones, video projector and screen.
EGEE 98 50 3.2 11.2 7.14 150
U-shaped configuration. Natural light, 3 electric screens, built-in sound system, 22 microphones, adjustable lighting, 2 video projectors, caption stand, 3D overhead projector, VCR, tape recorder, touch screen control.
EUROPE 30 22 2.5 11.2 7.14 80
U-shaped configuration. Natural light. 3 electric screens, built-in sound system, 22 microphones, adjustable lighting, 2 video projectors, caption stand, 3D overhead projector, VCR, tape recorder, touch screen control.
IRIS 14 2.5 8.4 4.04 34
Oval-shaped room with natural light, touch screen control, video projector, caption stand, 3D overhead projector which can project any document, VHS VCR, cassette player, private telephone line.
NEPTUNE 12 2.5 5.7 4.7 26
Oval-shaped room with natural light, touch screen control, video projector, caption stand, 3D overhead projector which can project any document, VHS VCR, cassette player, private telephone line.
SALLE A MANGER 40 35 26 3 11.2 7 78
Warm and elegant banquet room enjoying natural light through its bay windows. Can be converted into a meeting room. Video projector, screen, sound system and wireless microphone.
ATHENA & MINERVE 150 2.6 18.7 10.16 190
2 rooms (Athéna and Minerve) separated by a partition. Can be combined to form a large banquet room able to accommodate up to 180 people, or used as separate meeting rooms with video projector and screen.
SIRENE 1 30 22 22 60 3.17 66
SIRENE 1+2 60 44 50 3.17 132
SIRENE 2 30 22 22 60 3.17 66
CHILL OUT SPACE
VINOTECA 25 8 10 3 78


OVERVIEWSUITESLOCATION MAPREVIEWS

There is currently no client feedback on this venue. For free non partial advice on this venue please call one of our agents on 0845 351 9917.


Leave a Reply