- No. of meeting rooms: 20
- Meeting room max capacity: 1140
- No. of Bedrooms: 306
- No. of car parking spaces:
- Nearest Motorway:
- Nearest Train station:
- Nearest Airport:


Minneapolis Marriott Southwest is a hotel located in Minnetonka, Minnesota, United States.
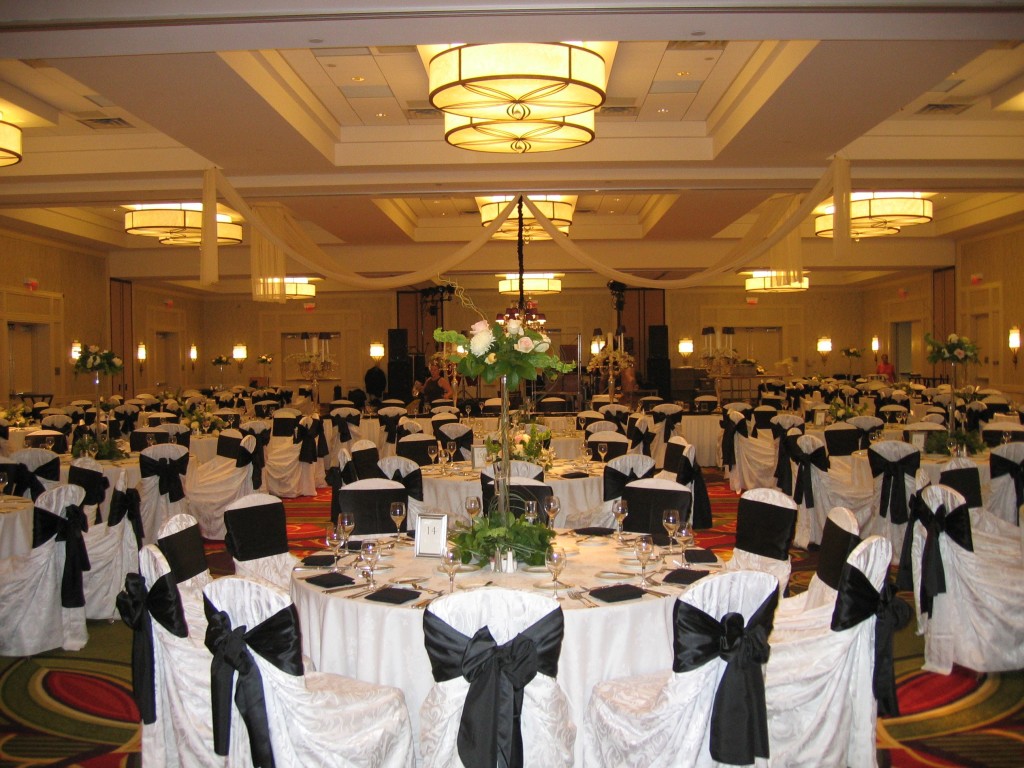
It has 20 conference and meeting rooms and can cater for capacities from 12 delegates to 1140 delegates.
Should you wish to make an enquiry at this venue, our agents will be only too happy to help. Simply click ‘Make an Enquiry’ to get a quote for the Minneapolis Marriott Southwest.
The Minneapolis Marriott Southwest is a Lake Minnetonka luxury hotel located in the western suburbs of Minneapolis. Our newly-updated hotel is only minutes from the Mystic Lake Casino, the Mall of America, downtown Minneapolis and the Minneapolis/St. Paul International Airport. With extensive guest room renovations complete, you’ll enjoy an elegantly decorated feather bed with crisp white linens, high-speed Internet access and Jacuzzi suites. Fitness options include a fully equipped fitness center, indoor pool and jogging trails. For dining, Stacy’s Grill offers breakfast buffets and creative lunch and dinner menus. If meeting rooms in Minneapolis are needed, the Marriott is the perfect location. For business, social events or weddings in Minnetonka, our fully renovated 14,000 sq ft of function space can be transformed for any event. The outdoor patio of our Minneapolis luxury hotel is the perfect location for Minnetonka wedding ceremonies or receptions
|
|||||||||||||||||||||||||||||||||||||||||||||||||||||||||||||||||||||||||||||||||||||||||||||||||||||||||||||||||||||||||||||||||||||||||||||||||||||||||||||||||||||||||||||||||||||||||||||||||||||||||||||||||||||||||||||||||||||||||||||||||||||||||||||||||||||||
There is currently no client feedback on this venue. For free non partial advice on this venue please call one of our agents on 0845 351 9917.