- No. of meeting rooms:
- Meeting room max capacity: 70
- No. of Bedrooms: 130
- No. of car parking spaces: 200
- Nearest Motorway: M40
- Nearest Train station: Stratford-Upon-Avon Station
- Nearest Airport: Coventry Airport
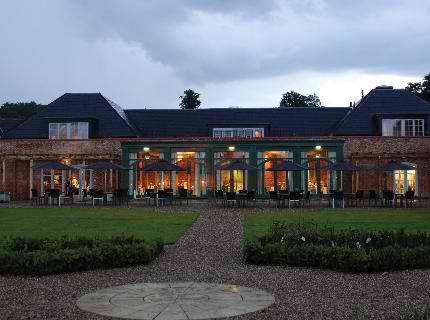
A contemporary hotel in Warwickshire, Mercure Walton Hall Hotel is an impressive self-contained 4 star hotel and venue, perfect for holidays and short breaks near Stratford-upon-Avon and Warwick. The hotel sits in 65 acres of countryside alongside the beautiful Walton Hall, just 10 minutes from the M40 and seven miles from Stratford-upon-Avon and Warwick.
Meeting Facilities
12 meeting rooms, located over two floors are available for a variety of meeting styles and are ideal for small to medium conferences and training sessions. The majority of rooms have natural daylight with views overlooking the grounds. You are welcome to enjoy breaks on the roof terrace or on the patio are overlooking the Victorian gardens.
Rooms
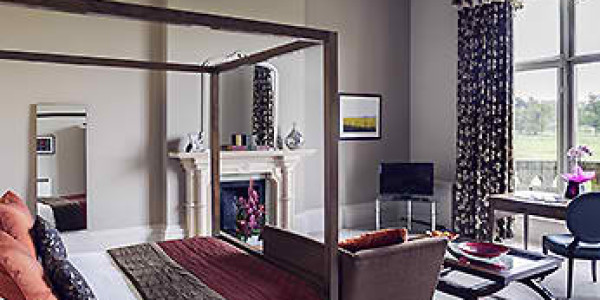
The newly refurbished bedrooms are contemporary in style combined with modern facilities including plasma screen TV. Some rooms also offer patios or balconies and all bedrooms have spectacular views of the grounds.
Dining
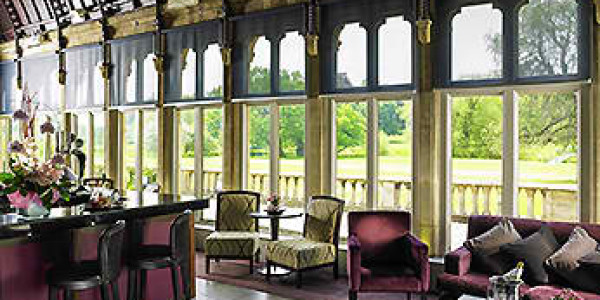
The Orangery Resturant is located next to the bar on the ground floor and is the perfect place for you, whether its breakfast, lunch or dinner. Having direct access onto the terrace are it’s ideal for alfresco dining or summer BBQ’s.
Health and Leisure
An indoor pool, sauna, steam room and the latest cardiovascular Techno equipment in the gym is free for guests to use, as well as an aerobics and fitness studio.
Nearest Airport
Birmingham International – 25 miles
Nearest Airport
Warwick Parkway – 10.5 miles
Car Parking
Ample parking
| Suite Name | Capacity (people) | Dimensions(m) | |||||||||
| Theatre | Classrm | Boardrm | Cabaret | Banquet | Ushape | Rec. | H | W | L | A | |
| Chestnut Room | 35 | – | 20 | 21 | 27 | 20 | – | 2.9 | 4.4 | 10.3 | 45.3 |
| Beech Room | 30 | 9 | 16 | 21 | 27 | 16 | – | 2.9 | 5.3 | 6.7 | 35.5 |
| Willow Room | 35 | 12 | 16 | 21 | 27 | 18 | – | 2.9 | 6.4 | 7 | 44.8 |
| Elm Room | – | – | 6 | – | – | 8 | – | 2.9 | 3.5 | 3.8 | 13.3 |
| Holly Room | – | – | 6 | – | – | 8 | – | 2.9 | 3.5 | 3.8 | 13.3 |
| Ash Room | – | – | 6 | – | – | 8 | – | 2.9 | 3.5 | 3.8 | 13.3 |
| Oak Room | – | – | 6 | – | – | 8 | – | 2.9 | 3.5 | 3.8 | 13.3 |
| Cedar Room | 30 | 12 | 16 | 21 | – | 16 | – | 2.9 | 5.4 | 8.1 | 43.74 |
| Sycamore Room | 60 | 27 | 28 | 42 | 50 | 26 | – | 2.9 | 9.1 | 7.3 | 66.43 |
| Rowan Room | 50 | 14 | 23 | 32 | 40 | 22 | – | 2.9 | 7.3 | 7.3 | 53.29 |
| Pine Room | 30 | 10 | 14 | 16 | 14 | 14 | – | 2.9 | 6.1 | 6.1 | 37.21 |
| Poplar Room | 30 | 10 | 14 | 16 | 14 | 14 | – | 2.9 | 6.1 | 6.7 | 40.9 |
There is currently no client feedback on this venue. For free non partial advice on this venue please call one of our agents on 0845 351 9917.