- No. of meeting rooms:
- Meeting room max capacity: 240
- No. of Bedrooms: 87
- No. of car parking spaces: 200
- Nearest Motorway:
- Nearest Train station: Letchworth train station
- Nearest Airport: Luton airport
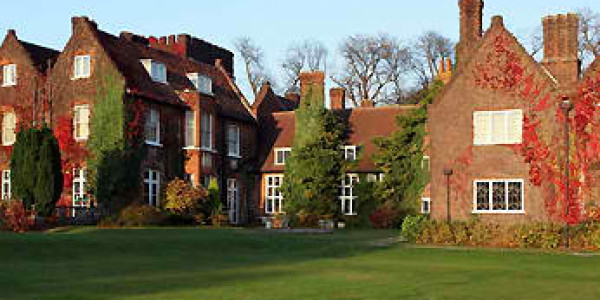
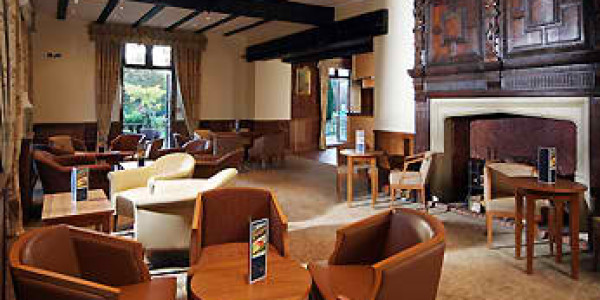
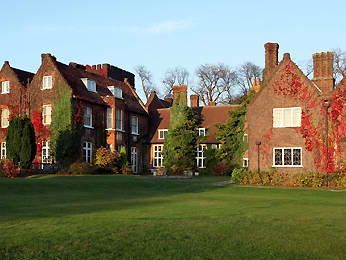
Mercure Letchworth Hall was refurbished and re-launched in November 2009 after a 1.3 million pound refurbishment and now reflects a true 4 star hotel. Dating back to 1625 this quintessential Olde English Manor House retains many of its Jacobean features which have been tastefully restored. The Hotel is set in 8 acres of gardens including a developing meadow which attracts Mont Jaq Deer and Letchworth’s Black Squirrels. Letchworth Hall is ideally located for exploring the picturesque market towns of Hitchin and Baldock and the larger towns of Luton and Cambridge.
All 87 bedrooms have been completely refurbished offering the highest standard for both corporate and leisure guests. Each room has a high quality bed with crisp linen, soft duvet and is equipped wit LCD TV. All of our rooms are ensuite with bath and shower and a daily supply of toiletries and fresh, soft towels.
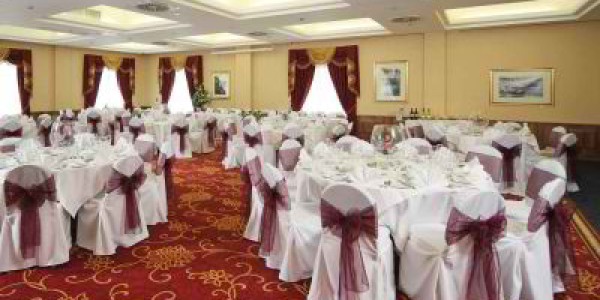
The hotel boasts an impressive range of conference, training and function rooms which cater for to 300 delegates. The hotel is located just 10 minutes drive to Letchworth train station and just 30 minutes drive from Luton airport. At Mercure Letchworth Hall Hotel you will receive professional service from the stage of your enquiry, a spacious, flexible well equipped room perfect for your meeting or event, tailor made day delegate and residential packages. Not only does Mercure Letchworth Hall cater for meetings and events but prides itself on being able to deliver a truly memorable event from wedding receptions, birthday parties, christenings, hen nights to themed evenings.
UNIQUE SELLNG POINT: complimentary wifi, complimentary ample of car parking, complimentary use of Nuffield Health Centre giving you access to the fully equipment gym, large swimming pool, sauna and steam room, no flight path, easy access off the A1, full air conditioning throughout the hotel, natural daylight throughout, 8 acres of ground.
| Suite Name | Capacity (people) | Dimensions(m) | |||||||||
| Theatre | Classrm | Boardrm | Cabaret | Banquet | Ushape | Rec. | H | W | L | A | |
| Alington Suite | 240 | 160 | 70 | – | 170 | 80 | – | 2.5 | – | – | 216 |
| Alington 1 | 140 | 120 | 40 | – | 100 | 36 | – | 2.5 | – | – | 120 |
| Alington 2 | 80 | 70 | 26 | – | 60 | 20 | – | 2.5 | – | – | 96 |
| Marston Suite | 120 | 90 | 60 | – | 70 | 70 | – | 2.5 | – | – | 100 |
| Marston 1 | 70 | 60 | 40 | – | 50 | 50 | – | 2.5 | – | – | 60 |
| Marston 2 | 48 | 24 | 20 | – | 30 | 18 | – | 2.5 | – | – | 40 |
There is currently no client feedback on this venue. For free non partial advice on this venue please call one of our agents on 0845 351 9917.