- No. of meeting rooms:
- Meeting room max capacity:
- No. of Bedrooms: N/A
- No. of car parking spaces: 200
- Nearest Motorway: M40
- Nearest Train station: Stratford-Upon-Avon Rail
- Nearest Airport: Coventry
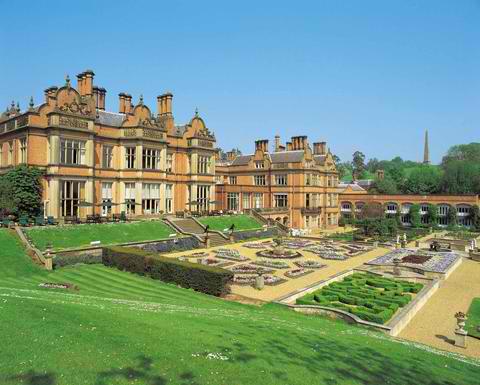
Having completed a £3m refurbishment in 2012, the Menzies Welcombe Hotel Spa & Golf Club in Stratford-upon-Avon stands in 157 acres of beautiful grounds and is acknowledged as one of the leading luxury country house hotels in the heart of England. Originally built in 1866, the Jacobean-style mansion combines the traditional charm of the oak paneled lounge and magnificent four-poster suites with the contemporary decor of the garden rooms and luxury spa complex. The refurbishment included each of the 85 bedrooms and suites, conference and meeting rooms, lounge, bar and ornate restaurant.
With its close proximity to the M40 and easy access to Birmingham the Welcombe Hotel, Spa & Golf Club offers an impressive choice of 11 refurbished function suites with a maximum capacity of 250 theatre style, ideal for residential meetings, team building events, day meetings and private functions.
The Welcombe Suite, which is ideal for larger conferences and events, has been re-styled and fitted with state of the art audio visual equipment whilst the smaller Oak Room, which is used for Board meetings and private dining, can accommodate up to 20 guests and has also been refurbished with luxurious new furnishings.
We believe that food should be one of the great pleasures of any stay at our hotel. Our two award-winning AA rosette a la Carte restaurants offer mouth-watering menus of English and European dishes complemented with a carefully selected wine list. The head chef insists on using only the finest ingredients and seasonal produce with the emphasis on clean, satisfying flavours.
This luxury Stratford-upon-Avon hotel offers some of the finest leisure facilities in the heart of England; the outstanding 18 hole championship golf course; the all-weather tennis courts and the luxurious spa, with its impressive indoor swimming pool, external vitality pool and range of thermal experience rooms and treatment rooms.
| Suite Name | Capacity (people) | Dimensions(m) | |||||||||
| Theatre | Classrm | Boardrm | Cabaret | Banquet | Ushape | Rec. | H | L | W | A | |
| The Masters | 24 | 24 | – | – | 30 | 20 | 30 | 2.7 | 6 | 8.5 | 51 |
| The Ryder | 24 | 24 | 20 | – | 30 | 20 | 30 | 2.7 | 6 | 8.5 | 51 |
| The Welcombe Suite | 200 | 65 | 40 | 66 | 150 | 40 | 250 | 3.15 | 9.14 | 21.95 | 199.06 |
| The Nestfield Suite | 120 | 40 | 30 | 35 | 90 | 30 | 120 | 3.6 | 9.85 | 9.57 | 94.26 |
| The Lady Barnard Suite | 30 | 27 | 24 | – | 40 | 20 | 40 | 3.6 | 7.92 | 9.14 | 72.38 |
| The Oak Room | – | – | 20 | – | 20 | – | 30 | 3.6 | 5.79 | 8.53 | 49.39 |
| The Loxley Room | 20 | 15 | 10 | – | – | – | – | 3.6 | 4.65 | 6.86 | 31.89 |
| The Terrace Room | – | – | 10 | – | – | – | 20 | 3.6 | 4.72 | 7.16 | 33.9 |
| The Garden Suite | – | – | 16 | – | – | 16 | – | 2.55 | 5.77 | 8.5 | 49.04 |
| The Avon Suite | – | – | 16 | – | – | 16 | – | 2.93 | 5.86 | 7.5 | 43.95 |
| The Open Championship Suite | 120 | 75 | 40 | – | 120 | 40 | 100 | 2.7 | 8.5 | 18 | 153 |
| The Open | 24 | 24 | 20 | – | 30 | 20 | 30 | 2.7 | 6 | 8.5 | 51 |
There is currently no client feedback on this venue. For free non partial advice on this venue please call one of our agents on 0845 351 9917.