
- No. of meeting rooms: 13
- Meeting room max capacity: 150
- No. of Bedrooms: 154
- No. of car parking spaces: 186
- Nearest Motorway: M40
- Nearest Train station: Oxford
- Nearest Airport: Heathrow
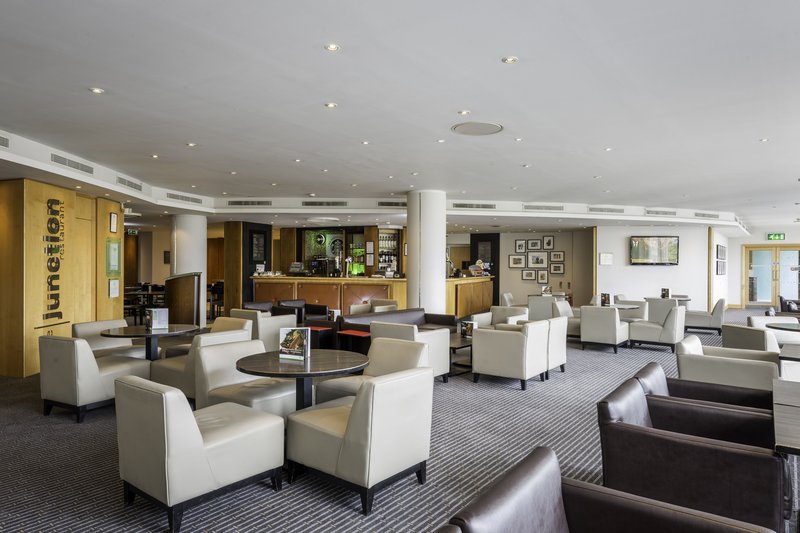
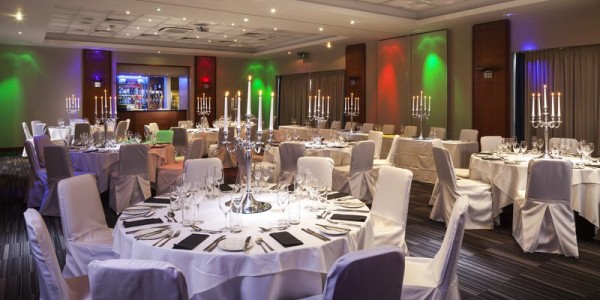
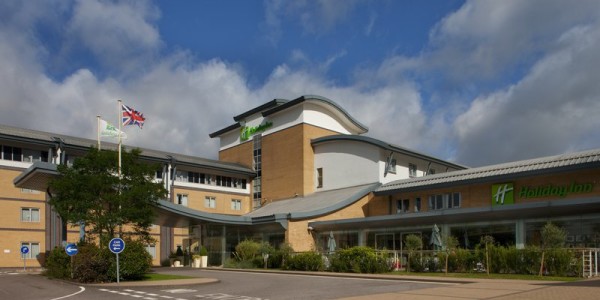
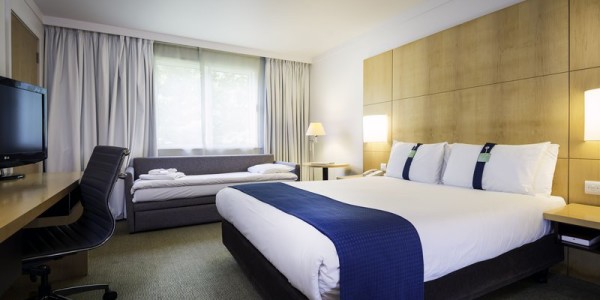
The Holiday Inn Oxford enjoys a dedicated Academy conference centre which can accommodate 2-160 delegates. The hotel is located on the outskirts to the City Centre and has great road network links for the A34 and M40. The hotel also has great connections to the city centre as the “Oxford Park and Ride” service operates from just outside the property.
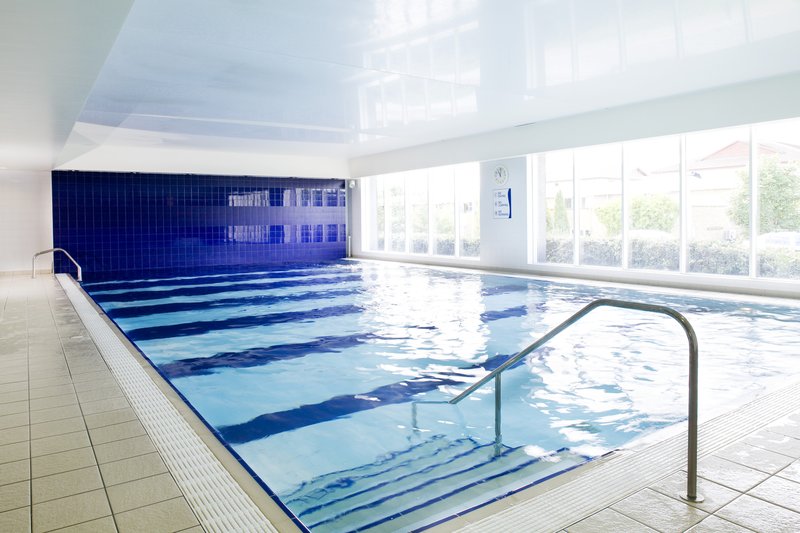
The hotel has complimentary on site car parking, 11 meetings rooms all with natural day light, restaurant, bar & lounge, front and rear outdoor terrace, Beauty Salon and Fully Equipped “Spirit” Health Club.
The newly re-furbished purpose build Academy Conference Centre features 11 meeting rooms all of which have natural daylight and air-conditioning. The majority of the rooms are fitted with an LCD projector & screen, other items such as; a PA system, flipcharts, and stationary can all be provided.
Our “Food for Thought” concept has been accredited by the ‘Food for the brain’ Society which will provide all your delegates with healthy and nutritious breaks and lunch. Keeping your delegates alert throughout your meetings and caters for all dietary requirements.
|
||||||||||||||||||||||||||||||||||||||||||||||||||||||||||||||||||||||||||||||||||||||||||||||||||||||||||||||||||||||||||||||||||||||
There is currently no client feedback on this venue. For free non partial advice on this venue please call one of our agents on 0845 351 9917.