
- No. of meeting rooms: 38
- Meeting room max capacity: 1500
- No. of Bedrooms: 1059
- No. of car parking spaces: 172
- Nearest Motorway: M40
- Nearest Train station: Edgware Road (Tube)
- Nearest Airport: Heathrow

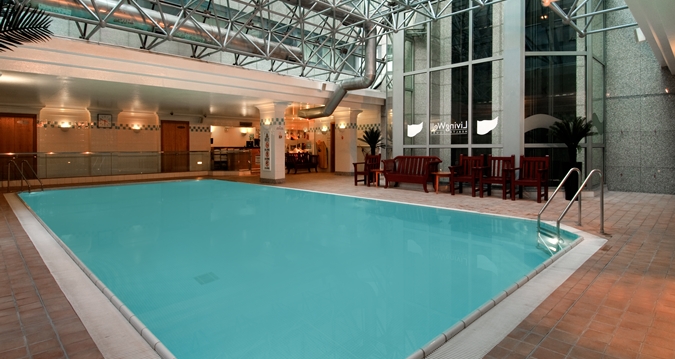

Hilton London Metropole with 1,059 guest rooms and more than 44,000 square feet of meeting space is one of Europe’s largest conference hotels. There are 11 state-of-the-art conference rooms on the mezzanine, bringing the grand total to 42 rooms for meetings of 3 to 3,000 people. The location in central London places guests minutes from the West End, shopping and many of London’s famous attractions. But many stay put to savour the pleasures at hand, from the five bars and restaurants to the fitness center and indoor pool.
This impressive hotel in London boasts stylish and spacious rooms, some with skyline views and all with high-speed WiFi internet access (charges apply). Suites and Executive Rooms offer complimentary access to the Executive Lounge with continental breakfast and refreshments throughout the day. Superior Family Rooms feature the one of the largest double-double rooms in London. Accessible rooms and day-use rooms are available.
Whether it’s a board meeting for 25 people or a sales conference for 3,000 delegates, the hotel can accommodate all your meeting needs under one roof. The hotel offers 4,300 sq. meters of pillar-free customisable event space, a business centre, LivingWell Health Club, heated pool, and beauty salon.
Click here for the Hilton London Metropole interactive C&E brochure.’We recently completed our 13th annual Convention with this being the 3rd at The Hilton London Metropole, and have to commend the venue for the excellent professional service which we received.
The complex five day event employs all of the services offered by the venue which includes maximising the use of all exhibitions spaces, meeting rooms and catering services, along with a significant allocation of bedrooms.
We are grateful not only to all heads of departments and their staff who provides an excellent enthusiastic service but also to the senior management of the Hilton who accommodate our requirements with professionalism and grace.
With up to 14,000 attendees attending the event this January all services ran efficiently and all appreciated the combined team effort.
We look forward to our next event in January 2016′
– The Societies Convention. January 2015
*Refurbishment of portions of the Tower Lobby will occur Mon 19 Jan – Fri 8 May 2015. Works will take place Mon-Fri 8am-5pm, but will still allow foot access to the rest of the hotel and will not affect guest rooms.
|
|||||||||||||||||||||||||||||||||||||||||||||||||||||||||||||||||||||||||||||||||||||||||||||||||||||||||||||||||||||||||||||||||||||||||||||||||||||||||||||||||||||||||||||||||||||||||||||||||||||||||||||||||||||||||||||||||||||||||||||||||||||||||||||||||||||||||||||||||||||||||||||||||||||||||||||||||||||||||||||||||||||||||||||||||||||||||||||||||||||||||||||||||||||||||||||||||||||||||||||||||||||||||||||||||||||||||||||||||||||||||||||||||||||||||||||||||||||||||||||||||||||||||||||||||||||||||||||||||||||||||||||||||||||||||||||||||||||||||||||||||||||||||||||||||||||||||||||||||||||||||||||||||||||||||||||||||||||||||||||||||||||||||||||||||||||||||||||||||||||||||||||||||||||||||||||
There is currently no client feedback on this venue. For free non partial advice on this venue please call one of our agents on 0845 351 9917.