- No. of meeting rooms:
- Meeting room max capacity: 1090
- No. of Bedrooms: 370
- No. of car parking spaces:
- Nearest Motorway:
- Nearest Train station: Fenchurch Street rail and Tower Gateway DLR stations
- Nearest Airport: London Heathrow
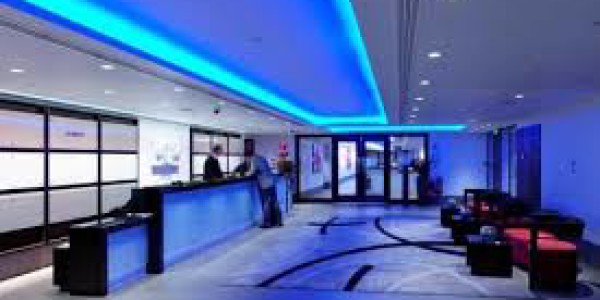
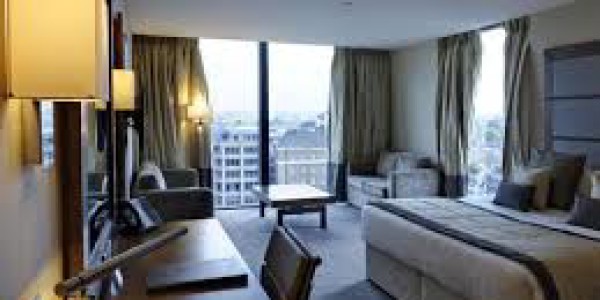
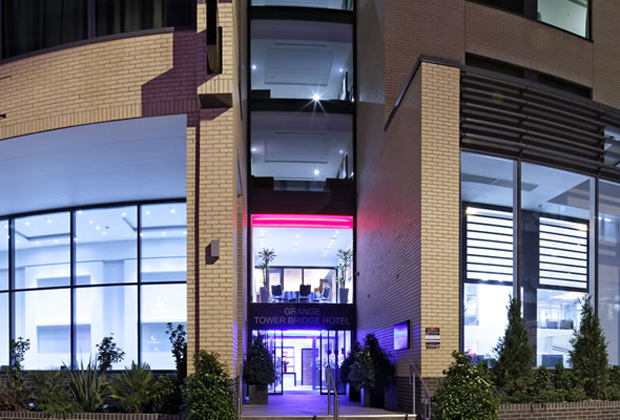
Launched in June 2011, the brand new Grange Tower Bridge Hotel redefines luxury accommodation and events facilities within the famous Tower Bridge district. Signature facilities include an expansive Conference and Events Centre, together with a luxurious Wellness Centre offering an extensive range of beauty and holistic treatments. The Grange Tower Bridge incorporates renewable solar and photovoltaic panels, and has an on-site borehole to reduce water consumption – making it one of the most energy-efficient hotels to open in recent years.
There are some completion works continuing at the Grange Tower Bridge Hotel. Some of the facilities at the hotel including the Health Club and Ajala Spa are not yet complete, and these facilities will not be available until further notice. We will endeavour to minimise any inconvenience that this and any other works may cause.
Discounted day passes to the local City Health and Fitness Club will be available at the Grange Tower Bridge reception.
| Suite Name | Capacity (people) | Dimensions(m) | |||||||||
| Theatre | Classrm | Boardrm | Cabaret | Banquet | Ushape | Rec. | H | W | L | A | |
| Trinity and Goodmans | 750 | 330 | – | 432 | 640 | – | 1090 | 4.25 | 20.8 | 31 | 646.56 |
| Trinity Suite | 650 | 250 | 88 | 320 | 460 | 178 | 850 | 4.25 | 16.2 | 31 | 502.85 |
| Warwick Suite | 320 | 120 | 43 | 160 | 230 | 53 | 420 | 4.25 | 16.2 | 15.5 | 251.42 |
| Salisbury Suite | 320 | 120 | 43 | 160 | 230 | 53 | 420 | 4.25 | 16.2 | 15.5 | 251.42 |
| Goodmans Suite | 200 | 64 | 88 | 104 | 100 | 0 | 240 | 2.25 | 4.63 | 31 | 143.72 |
| Ludgate Suite | 90 | 28 | 37 | 44 | 50 | 0 | 120 | 2.25 | 4.63 | 15.5 | 71.86 |
| America | 90 | 28 | 37 | 44 | 50 | 0 | 120 | 2.25 | 4.63 | 15.5 | 71.86 |
| Foyer A and B and Atrium | – | – | – | – | – | – | 800 | – | – | – | 484.91 |
| Foyer A (Exhibition) | – | – | – | – | – | – | 250 | 3.93 | 7.23 | 20.1 | 145.5 |
| Foyer B (Exhibition) | – | – | – | – | – | – | 250 | 3.93 | 7.23 | 20.1 | 145.5 |
| Atrium | – | – | – | – | – | – | 300 | 11.2 | 12.8 | 16 | 107.14 |
| Conservatory | – | – | – | – | – | – | – | 11.3 | 2.79 | 31.1 | 86.77 |
| Minories Suite | 400 | 156 | 96 | 256 | 320 | 105 | 600 | 2.7 | 11.7 | 31.2 | 366.45 |
| Barthomolew Suite | 120 | 45 | 29 | 64 | 80 | 30 | 150 | 2.7 | 7.81 | 11.7 | 91.61 |
| Harpley Suite | 120 | 45 | 29 | 64 | 80 | 30 | 150 | 2.7 | 7.81 | 11.7 | 91.61 |
| Beaumont Suite | 120 | 45 | 29 | 64 | 80 | 30 | 150 | 2.7 | 7.81 | 11.7 | 91.61 |
| Sidney Suite | 120 | 45 | 29 | 64 | 80 | 30 | 150 | 2.7 | 7.81 | 11.7 | 91.61 |
| Barthomolew and Harpley Suite | 240 | 90 | 48 | 120 | 160 | 40 | 300 | 2.7 | 11.7 | 15.6 | 183.22 |
| Beaumont and Sidney Suite | 240 | 90 | 48 | 120 | 160 | 40 | 300 | 2.7 | 11.7 | 15.6 | 183.22 |
| Barthomolew, Harpley, Beaumont | 330 | 135 | 72 | 184 | 240 | 60 | 450 | 2.7 | 11.7 | 23.4 | 274.83 |
| Harpley, Beaumont, Sydney Suite | 330 | 135 | 72 | 184 | 240 | 60 | 450 | 2.7 | 11.7 | 23.4 | 274.83 |
| Foyer C | – | – | – | – | – | – | 175 | 2.28 | 7.45 | 20.4 | 152.5 |
| Foyer D | – | – | – | – | – | – | 175 | 2.28 | 7.45 | 20.4 | 152.5 |
| Foyer C and D | – | – | – | – | – | – | 350 | 2.28 | – | – | 305 |
| Gallery | – | – | – | – | – | – | 250 | 2.28 | 4.9 | 31.5 | 154.35 |
| Garrick Suite | 12 | – | 10 | 12 | 10 | – | 25 | 2.28 | 4.78 | 3.45 | 16.47 |
| Prescot Suite | 70 | 24 | 18 | 32 | 40 | 15 | 40 | 2.28 | 7.38 | 7.99 | 58.97 |
| Syndicate 2 | – | – | – | – | – | – | – | 2.55 | 3.65 | 5 | 18.25 |
| Tower Bar | – | – | – | – | – | – | 40 | 2.2 | 5 | 7.5 | 37.5 |
| Private Bar | – | – | – | – | – | – | 30 | 2.2 | 4 | 7 | 28 |
| Knight Bar | – | – | – | – | – | – | 50 | 5.2 | 4 | 6.5 | 26 |
| Restaurant | – | – | – | – | – | – | 50 | 5.25 | 10.6 | 29.4 | 313.75 |
| Restaurant 1 | – | – | – | – | – | – | – | 5.25 | 10.6 | 7.26 | 77.32 |
| Restaurant 2 | – | – | – | – | – | – | – | 5.25 | 10.6 | 7.47 | 79.56 |
| Restaurant 3 | – | – | – | – | – | – | – | 5.25 | 10.6 | 7.47 | 79.56 |
| Restaurant 4 | – | – | – | – | – | – | – | 5.25 | 10.6 | 7.26 | 77.32 |
| Restaurant 1 and 2 or 3 and 4 | – | – | – | – | – | – | – | 5.25 | 10.6 | 14.7 | 313.75 |
| Restaurant 2 and 3 | – | – | – | – | – | – | – | 5.25 | 10.6 | 14.9 | 159.11 |
There is currently no client feedback on this venue. For free non partial advice on this venue please call one of our agents on 0845 351 9917.