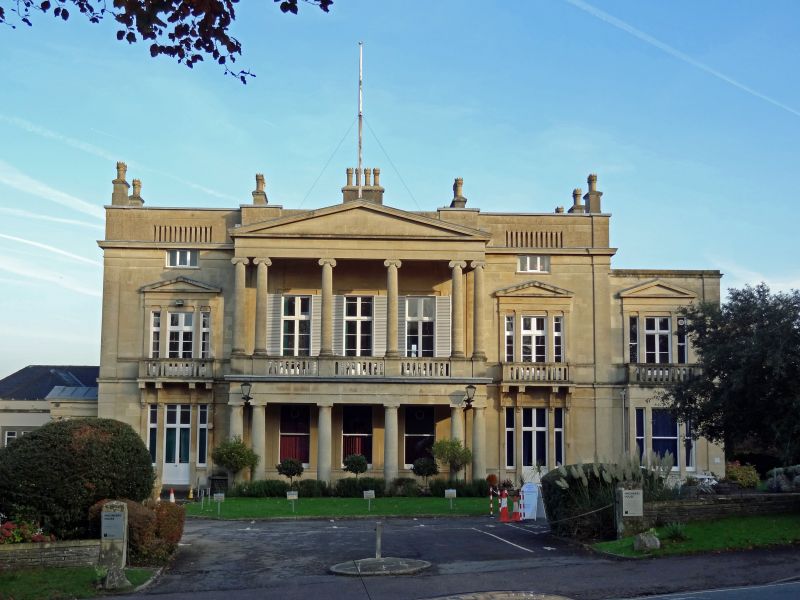
- No. of meeting rooms:
- Meeting room max capacity: 160
- No. of Bedrooms: 114
- No. of car parking spaces: 280
- Nearest Motorway: M4
- Nearest Train station: New Port
- Nearest Airport: Birmingham International

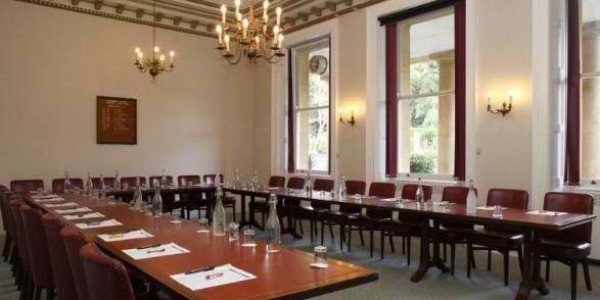
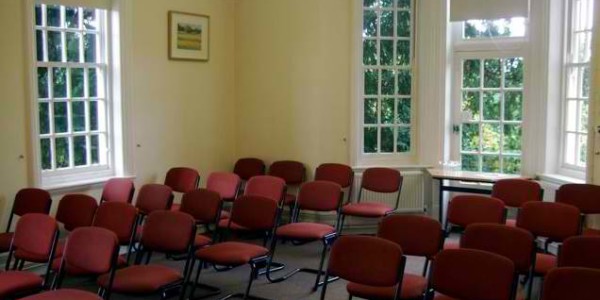
19th century elegance with an energised business atmosphere
Easy access from London, the South West, Wales and the Midlands.
Flexible accommodation for conferences, training days, workshops and more.
Professional audio-visual systems throughout.
Comprehensive business support services including secretarial assistance and print facilities.
Quality catering – from working lunches to generous buffets
Technical excellence comes as standard at Engineers’ House. All our rooms have complete WIFI access, laptop connections, data projectors and screens. And, if you have any other technical requirements – from data projection to multiple laptops for training sessions – we can provide them, with just a little advance notice and at no extra cost. All of this plus the usual flip charts, telephone, whiteboard, pencils and pens are included in our delegate package.
Whether you’re planning a large scale conference, training course, business meeting, seminar or workshop; whether you need a single room or several, we’ve got the space – and the flexibility – you need. All our rooms enjoy natural light, air conditioning and excellent acoustics. Several open onto balconies overlooking the park. Our largest suite accommodates up to 140 people, while our smaller syndicate rooms are ideal for small meetings or break-out sessions.
Many of our suites have their own refreshment areas where delegates can stretch their legs and top up their caffeine and calorie levels. And – when a real break is needed – they can retreat to our relaxed, informal dining rooms for a well-earned lunch.
| Suite Name | Capacity (people) | Dimensions(m) | |||||||||
| Theatre | Classrm | Boardrm | Cabaret | Banquet | Ushape | Rec. | H | W | L | A | |
| Stothert Room | 100 | 50 | 40 | 65 | – | 35 | – | – | 11 | 11 | 121 |
| Lister Room | 60 | 20 | 18 | 35 | – | 16 | – | – | 8 | 9 | 72 |
| Board Room | 55 | 30 | 25 | 40 | – | 26 | – | – | 7 | 10 | 70 |
| Executive Suite 1 | 60 | 30 | 27 | 50 | – | 26 | – | 9 | 10 | 70 | |
| Executive Suite 2 | 25 | 12 | 16 | 18 | – | 12 | – | – | 6 | 6 | 36 |
| Executive Suite 3 | 25 | 12 | 20 | 18 | – | 16 | – | – | 6 | 6 | 36 |
| Executive Suite 4 | 16 | 10 | 13 | 14 | – | 12 | – | – | 4.5 | 6 | 27 |
| Executive Suite 5 | – | – | – | – | – | – | – | – | 3 | 3 | 9 |
| Executive Suite 6 | 20 | 12 | 16 | 16 | – | 14 | – | – | 5.8 | 6 | 34.8 |
| Library Syndicate | – | – | – | – | – | – | – | – | 3 | 3 | 9 |
| Training Room 1 | – | – | – | – | – | – | – | – | 2.5 | 3.5 | 8.75 |
| Clifton Suite | 160 | 100 | 60 | 120 | 120 | 50 | – | – | – | – | – |
There is currently no client feedback on this venue. For free non partial advice on this venue please call one of our agents on 0845 351 9917.