
- No. of meeting rooms: 10
- Meeting room max capacity: 850
- No. of Bedrooms: N/A
- No. of car parking spaces:
- Nearest Motorway: M4
- Nearest Train station: Tottenham Court Road
- Nearest Airport: City

A reception area on the ground floor welcomes Conference Organisers to the venue, whilst a dedicated desk outside the hall ensures fast and efficient registration. Both these areas benefit from large plasma screens, ideal for displaying logos and messages. Cloakroom and storage facilities are close at hand, along with the Conference Organiser Business Centre, which offers a range of office services, including ISDN and internet access.
The spacious foyer, with its sweeping staircase and atrium, is ideal for coffee breaks, buffet lunches, exhibitions and other functions, complementing events in the main hall. This space can also be hired separately for receptions and exhibitions.
The latest additions to the London Congress Centre are the Congress Suites. At lower ground floor level, these versatile rooms can be adapted to create one, two, three or four separate rooms by adding or removing dividing walls. They will seat any combination of between 10 and 120 for a variety of events. When booked with Congress Hall, the Congress Suites provide ideal exhibition, syndicate or break-out areas. Alternatively, they can be hired independently for smaller meetings and private dining.
In this listed building, the high ceilings and original wood panelling found in the Council Chamber provide a traditional and impressive backdrop for meetings and training sessions. The room seats up to 63 around a majestic cherry-wood boardroom table, or up to 160 theatre-style when the table is removed.
In addition, the four large rooms across the foyer are ideal for use as break-out or meeting areas.
| Suite Name | Capacity (people) | Dimensions(m) | |||||||||
| Theatre | Classrm | Boardrm | Cabaret | Banquet | Ushape | Rec. | H | L | W | A | |
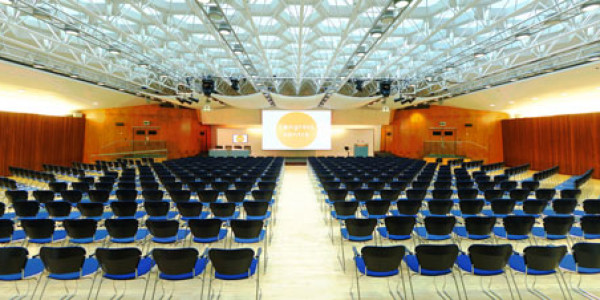
| Congress Hall | 500 | 220 | 75 | 250 | 300 | 60 | 850 | – | 28.35 | 15.24 | 432 |
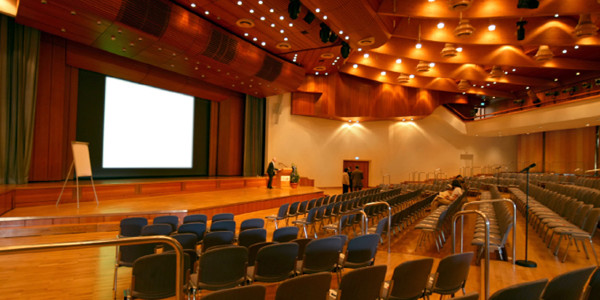
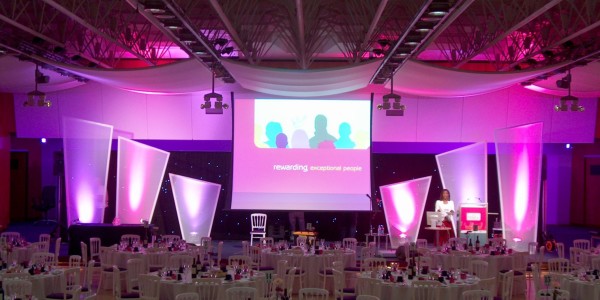
| This impressive space will ensure your event makes maximum impact. Recently modernised, the hall benefits from natural daylight thanks to its stylish 1950s’ space-frame ceiling, along with air conditioning, a timber sprung floor and a large contemporary stage. Supremely versatile, the hall is ideal for a wide range of events from conferences, AGMs and exhibitions, to launch parties, fashion shows, awards dinners, wedding receptions and other special events. | |||||||||||
| Congress Suite 1 | 35 | 25 | 20 | – | 30 | 15 | 45 | – | 6.5 | 7.3 | 47.5 |
| On the same level as Congress Hall, these versatile rooms can be adapted to create one, two, three or four separate rooms by adding or removing dividing walls. They will seat any combination of guests between 10 and 120 for a variety of events. When booked with Congress Hall, the Congress Suites provide ideal exhibition, syndicate or break-out areas. Alternatively, they can be hired independently for smaller meetings and private dining. | |||||||||||
| Congress Suite 2 and 3 | 25 | 15 | 16 | – | 20 | 10 | – | – | 4.2 | 7.3 | 30.7 |
| On the same level as Congress Hall, these versatile rooms can be adapted to create one, two, three or four separate rooms by adding or removing dividing walls. They will seat any combination of guests between 10 and 120 for a variety of events. When booked with Congress Hall, the Congress Suites provide ideal exhibition, syndicate or break-out areas. Alternatively, they can be hired independently for smaller meetings and private dining. | |||||||||||
| Congress Suite 4 | 35 | 25 | 20 | – | 30 | 15 | – | – | 4.8 | 7.3 | 35 |
| On the same level as Congress Hall, these versatile rooms can be adapted to create one, two, three or four separate rooms by adding or removing dividing walls. They will seat any combination of guests between 10 and 120 for a variety of events. When booked with Congress Hall, the Congress Suites provide ideal exhibition, syndicate or break-out areas. Alternatively, they can be hired independently for smaller meetings and private dining. | |||||||||||
| Foyer | – | – | – | – | – | – | 300 | – | 6.5 | 20.44 | 132.86 |
| When Congress Hall is booked for an event, the foyer is automatically included. However it can also be booked separately for exhibitions or receptions. The foyer has a dedicated reception/registration desk ideal for welcoming guests. | |||||||||||
| Marble Hall | – | – | – | – | – | – | 250 | – | 6.9 | 20.44 | 141.04 |
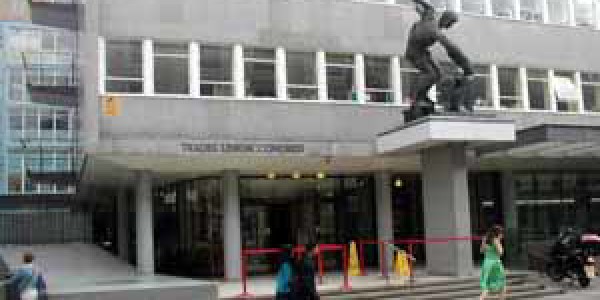
| For exhibitions and evening cocktail receptions, our impressive flood-lit marble entrance hall, which overlooks the famous Epstein statue in the building’s central courtyard, is an excellent choice. During the day, the café bar in the hall is ideal for an impromptu break-out meeting or working lunch. | |||||||||||
| Council Chamber | 160 | 80 | 63 | 80 | 80 | 40 | 200 | – | 15.5 | 12.6 | 195.3 |
| In this listed building, the high ceilings and original wood panelling found in the Council Chamber provide a traditional and impressive backdrop for meetings and training sessions. The room also benefits from built-in front projection, a full PA system and two plasma screens. | |||||||||||
| Meeting Rooms 1-4 | 160 | 90 | 72 | 100 | – | – | – | – | – | – | – |
| Invasions 1-4 | 130 | 60 | 48 | 48 | – | – | – | – | – | – | – |
| Standing | – | – | – | – | – | – | – | – | – | – | – |
There is currently no client feedback on this venue. For free non partial advice on this venue please call one of our agents on 0845 351 9917.