- No. of meeting rooms:
- Meeting room max capacity: 350
- No. of Bedrooms: N/A
- No. of car parking spaces:
- Nearest Motorway:
- Nearest Train station: Bank tube station
- Nearest Airport:
In the heart of the City of London, Clothworkers’ Hall is a unique venue that offers a magnificent sense of space and occasion for your bespoke events.
Whether you are organising a large conference or dinner, this majestic Hall affords all the splendour and historical richness that you would expect from a traditional Livery Hall, but with the capacity, timeless elegance and modern facilities associated with a twenty-first century venue.
Entrance Hall
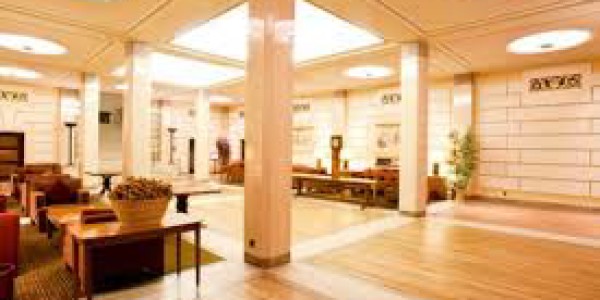
Guests enter from a private courtyard through the Victorian ceremonial gates and cannot fail to be impressed with the overwhelming spaciousness of the art-deco styled Entrance Hall, with its Italian travertine marble pillars and trompe l’oeil paintings. The Entrance Hall is a most welcoming space to host registration coffee for a conference or for a pre-dinner reception.
To reach the ceremonial rooms on the first floor, guests ascend the grand travertine marble staircase. Beneath the majestic dome the staircase is adorned with an impressive set of eighteenth-century tapestries woven in Brussels, testament to the Company’s continuing textile heritage.
Livery Hall
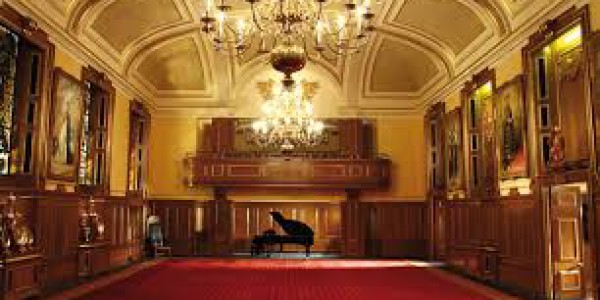
The Livery Hall is a magnificent room, which makes an impressive setting for formal dinners (up to 180 in rounds), receptions (up to 350 standing), concerts, conference and corporate presentations (up to 240 theatre style). It is dominated by five stained glass windows and portraits of Honorary Liverymen. There is a Minstrels’ Gallery, where musicians can play during dinner and a grand piano in situ.
Reception Room
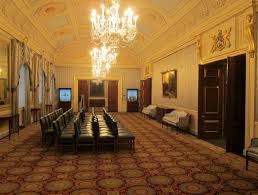
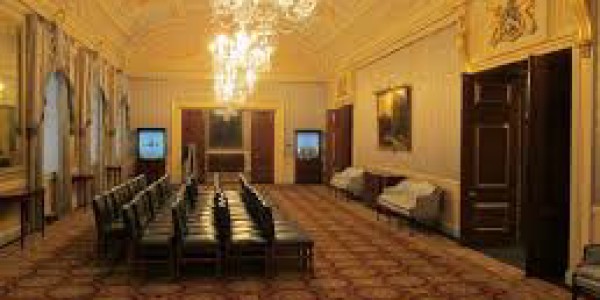
The elegant Adam-styled period features of the Reception Room, with silk-hung walls and barrel-vaulted ceiling, make this an intimate room for hosting a private dinner (up to 80 on rounds) or reception (up to 150 guests). It is most frequently used as a catering break-out area for corporate events that are held in the adjoining Livery Hall, with the Library being used as a small syndicate room for organisers or speakers.
Library, Court Room and Court Luncheon Room
There are also a number of smaller rooms available at Clothworkers Hall, ideal as either break out space or for smaller events.
| Suite Name | Capacity (people) | Dimensions(m) | |||||||||
| Theatre | Classrm | Boardrm | Cabaret | Banquet | Ushape | Rec. | H | W | L | A | |
| Entrance Hall | – | – | – | – | – | – | 100 | – | 12.4 | 18.7 | – |
| Reception Hall | 96 | – | 50 | – | 80 | 72 | 150 | 3.4 | 7 | 18 | – |
| Livery Hall | 240 | 120 | – | 120 | 217 | 96 | 350 | 3.5 | 12 | 24 | – |
| The Library | – | – | 16 | – | – | 16 | – | 6 | 7 | – | |
| The Court Room | – | – | 45 | – | – | 45 | – | 7.6 | 11.9 | – | |
| Court Luncheon Room | 45 | 24 | 28 | – | 45 | 47 | 45 | – | 6.3 | 11 | – |
| The Drawing Room | – | – | 12 | – | 8 | – | 24 | – | 6 | 7 | – |
| Alsager | – | – | 14 | – | – | – | – | – | – | – | – |
| Thwaites | – | – | 14 | – | – | – | – | – | – | – | – |
There is currently no client feedback on this venue. For free non partial advice on this venue please call one of our agents on 0845 351 9917.