- No. of meeting rooms: 7
- Meeting room max capacity: 250
- No. of Bedrooms: N/A
- No. of car parking spaces:
- Nearest Motorway: M1
- Nearest Train station: Oxford Circus / Regents Park / Great Portland Street
- Nearest Airport: Heathrow
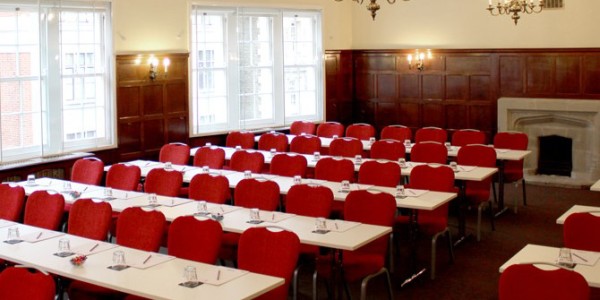
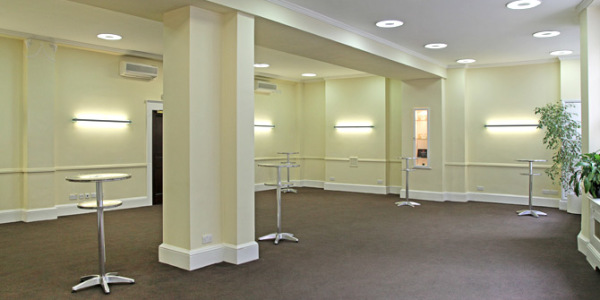
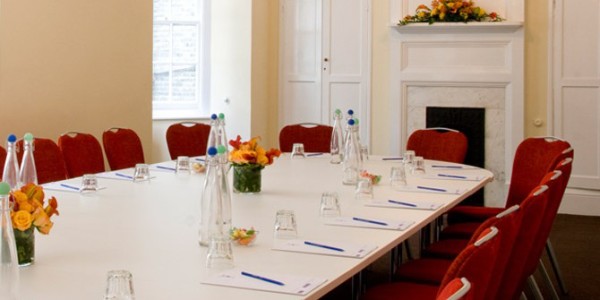
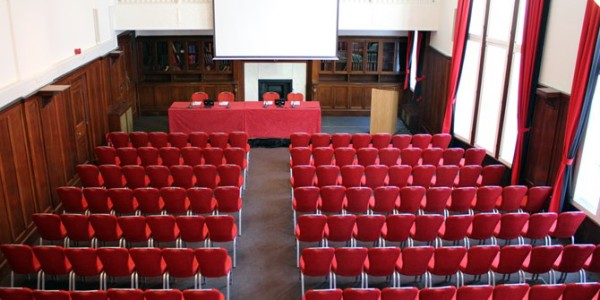
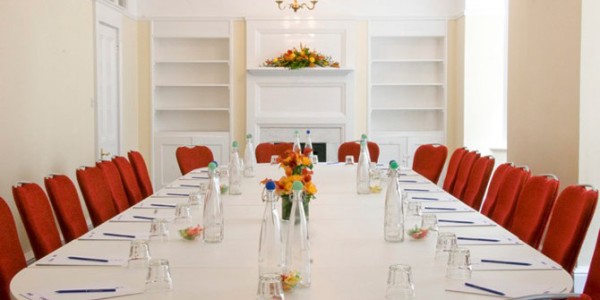
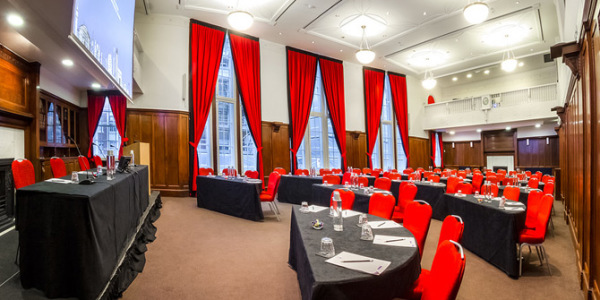
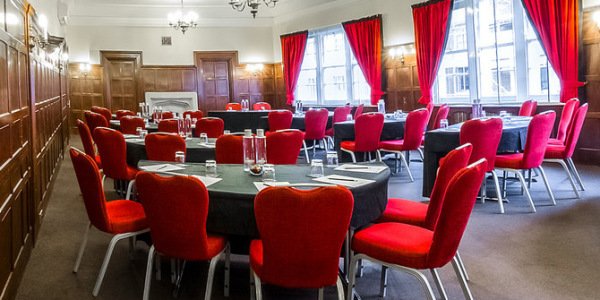
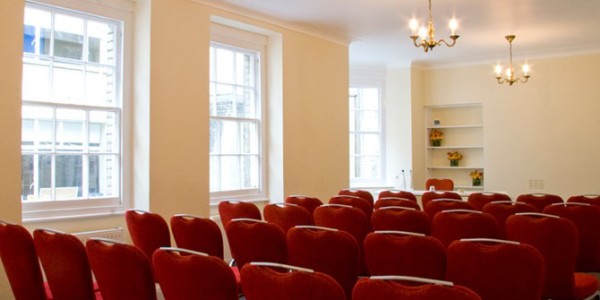
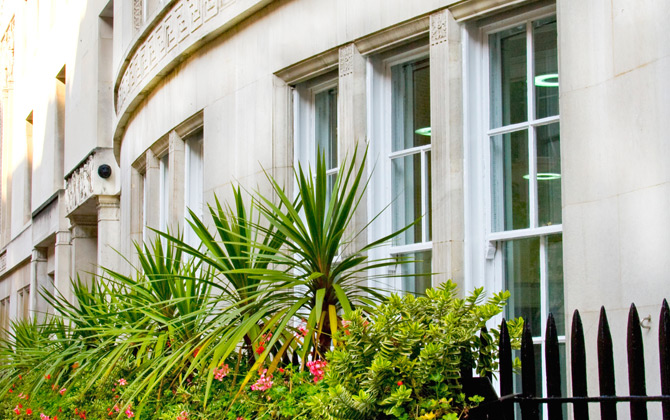
The Hallam opened in 2009 following a major multi-million refurbishment and is now considered one of London’s finest Conference Venues.
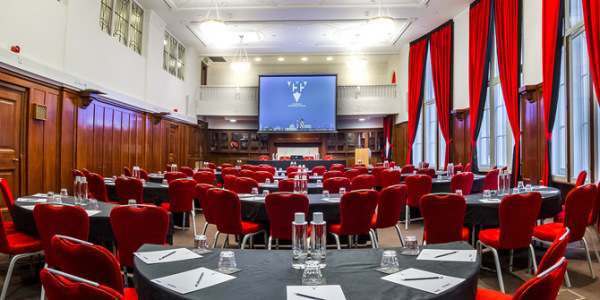
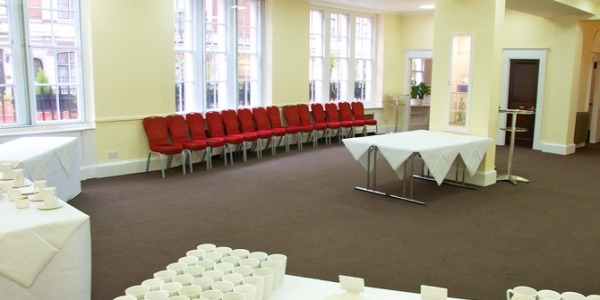
The Hallam provides a truly unique experience to the business user in an atmosphere of unprecedented splendour. Having started life as the headquarters for the General Medical Council (GMC) the Hallam, a Grade II listed building, is truly a Venue equipped for the modern day Conference, Exhibition and Training event and supported by a superb management team with huge experience. There are an abundance of rooms available to suit all styles of events from 1-to-1 meetings up to larger events of 250 people.
This grade II listed, purpose built Conference Centre was constructed without regard to expense by the General Medical Council over 100 years ago, and has been brought up to date with a recent multi-million pound refit. The oak panelled Council Chamber, boasting double height ceilings and ample natural daylight is complemented by the staggering modernity of the public areas in the building’s basement.
|
||||||||||||||||||||||||||||||||||||||||||||||||||||||||||||||||||||||||||||||||
There is currently no client feedback on this venue. For free non partial advice on this venue please call one of our agents on 0845 351 9917.