
- No. of meeting rooms: 7
- Meeting room max capacity: 170
- No. of Bedrooms: 106
- No. of car parking spaces: 147
- Nearest Motorway: M23
- Nearest Train station: East Grinstead
- Nearest Airport: Gatwick


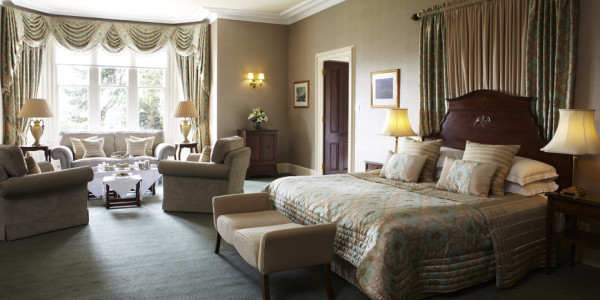
Ashdown Park Hotel stands in all its 19th Century glory surveying 186 acres of parkland. Built in 1867 this impressive mansion looks out across the picturesque lake to the Forest and Downs beyond.
Full Country Club facilities include an 18 hole, par 3 golf course, indoor pool, saunas, steam rooms, a gym, treatment rooms, beauty salon, table tennis, indoor driving range/outdoor driving range, Fairway bar/lounge and all weather tennis courts.
Conference and Banqueting facilities are second to none with 16 fully equipped rooms of varying sizes with broadband or WiFi Internet access offering superb surroundings for your seminar or meeting. The Richard Towneley Suite comprising of 3 function rooms offers seating for up to 170 people.
Restaurant and private dining at Ashdown Park offer superb standards of cuisine complemented by a fine wine cellar and discreet service.
Ashdown Park Hotel is ideally situated for Gatwick Airport, Heathrow, London, Brighton, Eastbourne and many other places of interest along the South Coast.
The Richard Towneley Suite is accommodated in the converted Chapel and comprises the Harry Clarke Suite, which offers magnificent stained glass windows and high vaulted ceilings. In addition the John Haywood Suite which is situated on the ground floor can accommodate a reception for 160 or alternatively a theatre style meeting up to 140 people.
The Richard de Wych Room situated in the main house offers breathtaking views of the parkland and can cater for 16 delegates whether for a boardroom style meeting or lunch and dinner.
The Jacob Henniker Room can seat up to 40 guests whether for dining or a formal meeting.
Smaller meeting rooms offer superb accommodation for syndicate or individual use.
All conference rooms have broadband Internet access, with larger rooms and some syndicate rooms having the benefit of WiFi access. All requirements for conference equipment can be accommodated.
The elegant Lady Brassey Room seats up to 80 people for a meeting or dinner and has its own fully equipped office.
Leisure Facilities
18 hole, par 3 golf course and full Country Club facilities including indoor pool, steam rooms, saunas, spa treatment rooms, gym, croquet and tennis.
|
||||||||||||||||||||||||||||||||||||||||||||||||||||||||||||||||||||||||||||||||
There is currently no client feedback on this venue. For free non partial advice on this venue please call one of our agents on 0845 351 9917.